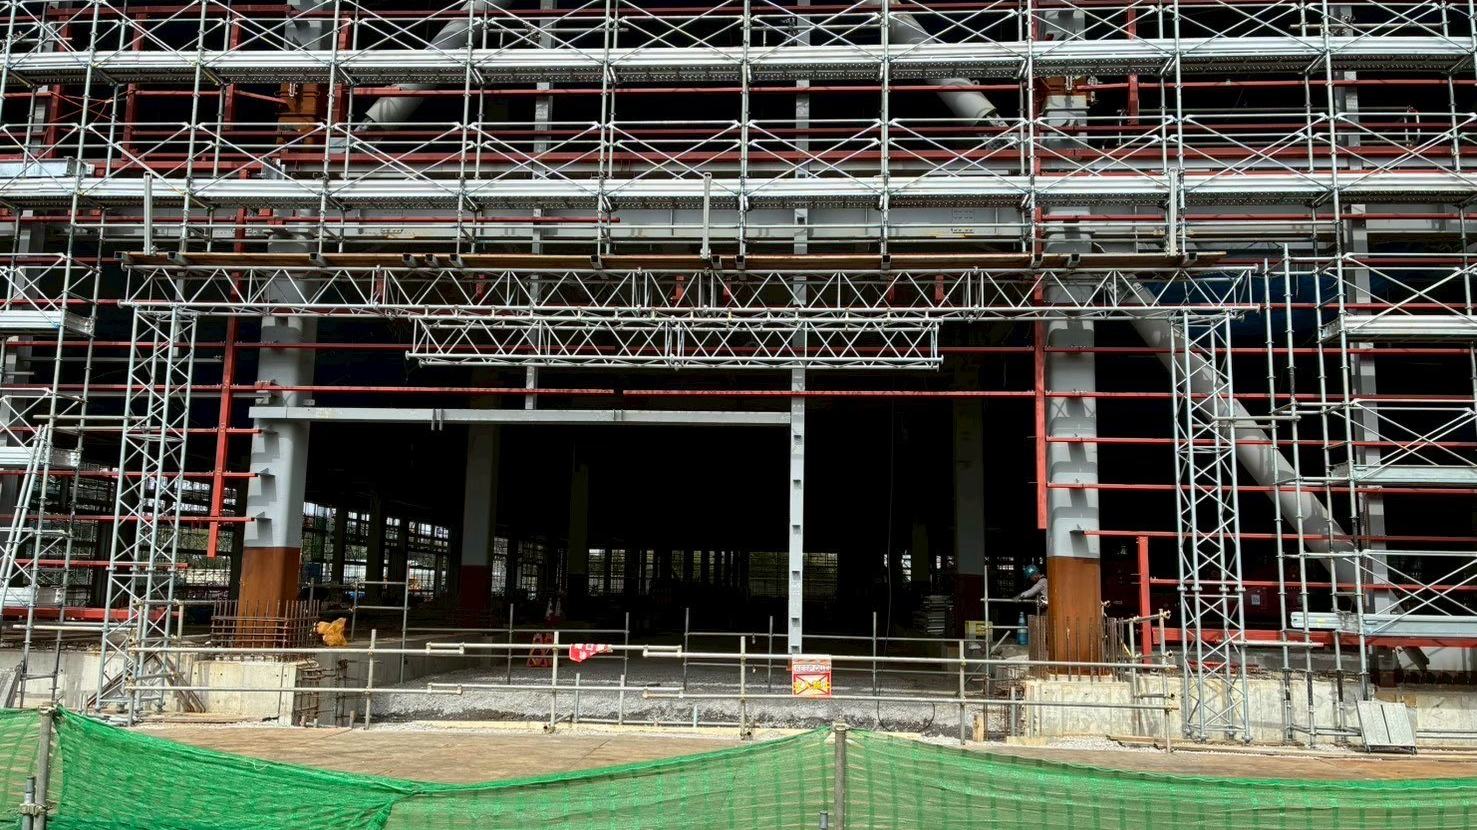
01 / AWARENESS
Know what the work is for
Understand what your work leads to before you start it.

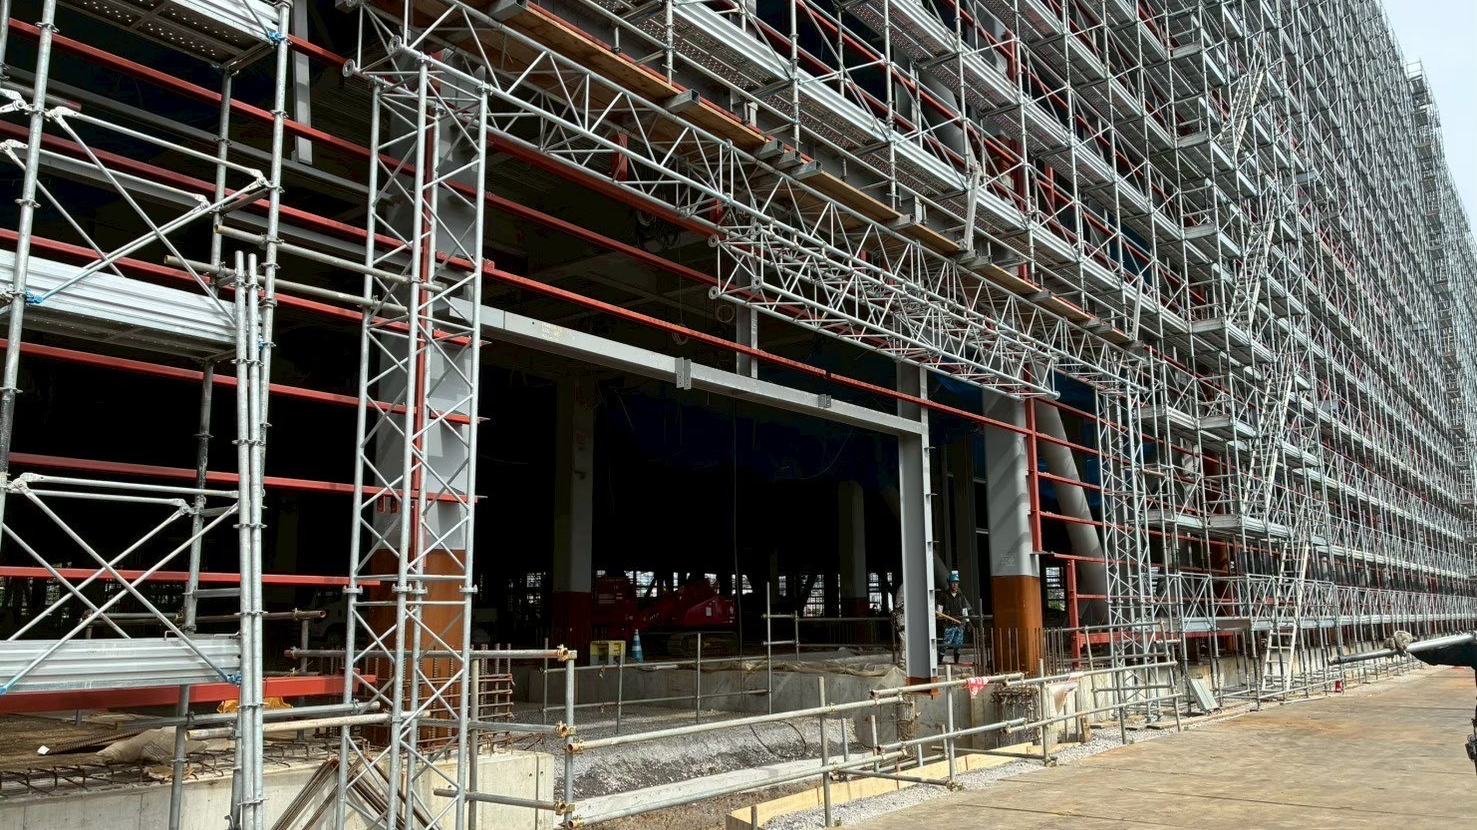
CAD, 3D modelling and scaffolding planning,
for safer and more efficient sites.
Japan and Vietnam together, delivering greater value.
In 2015 we founded OGISHI VIETNAM in Hanoi.
That decision was not about cheaper labour. What we needed were people who could draw scaffolding to the standard Japanese sites demand, and we believed those people were in Vietnam.
Eleven years on, drawings produced by our engineers in Hanoi are used directly on sites in Japan.
The OGISHI Group stands on the principle of “equal regard, respect for difference”: we do not sort people by nationality, gender, age or academic background. That is not a rule for Japan alone. It holds everywhere the OGISHI name is carried.
We expect the same of our colleagues in Vietnam as we do of our colleagues in Japan, and we carry the same responsibility towards them.
Understand what your work leads to before you start it.
Try, test, correct. Move on your own rather than waiting for instructions.
The three qualities set out on our careers page matter just as much to the team in Hanoi.
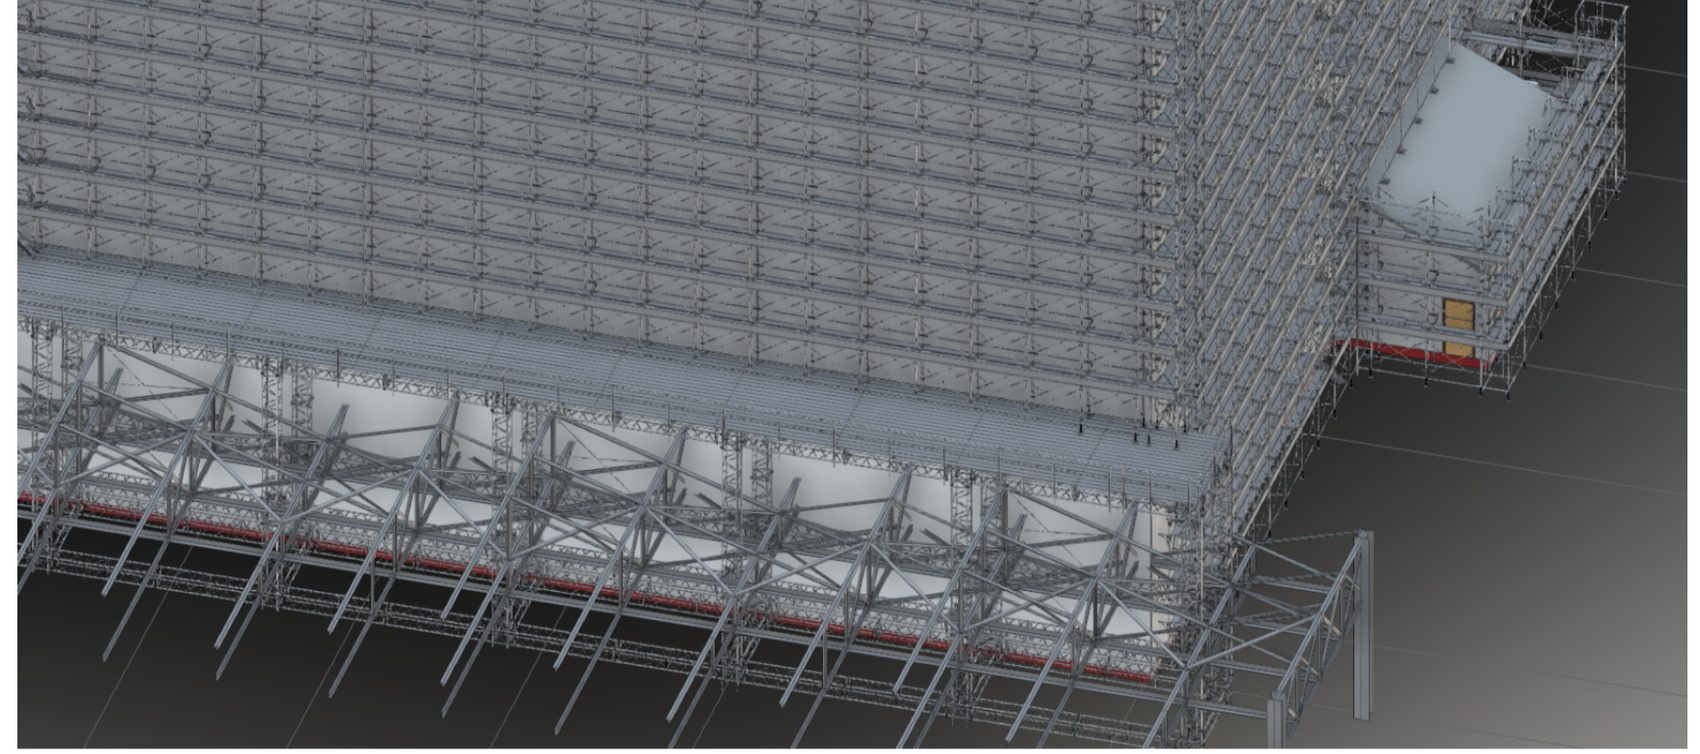
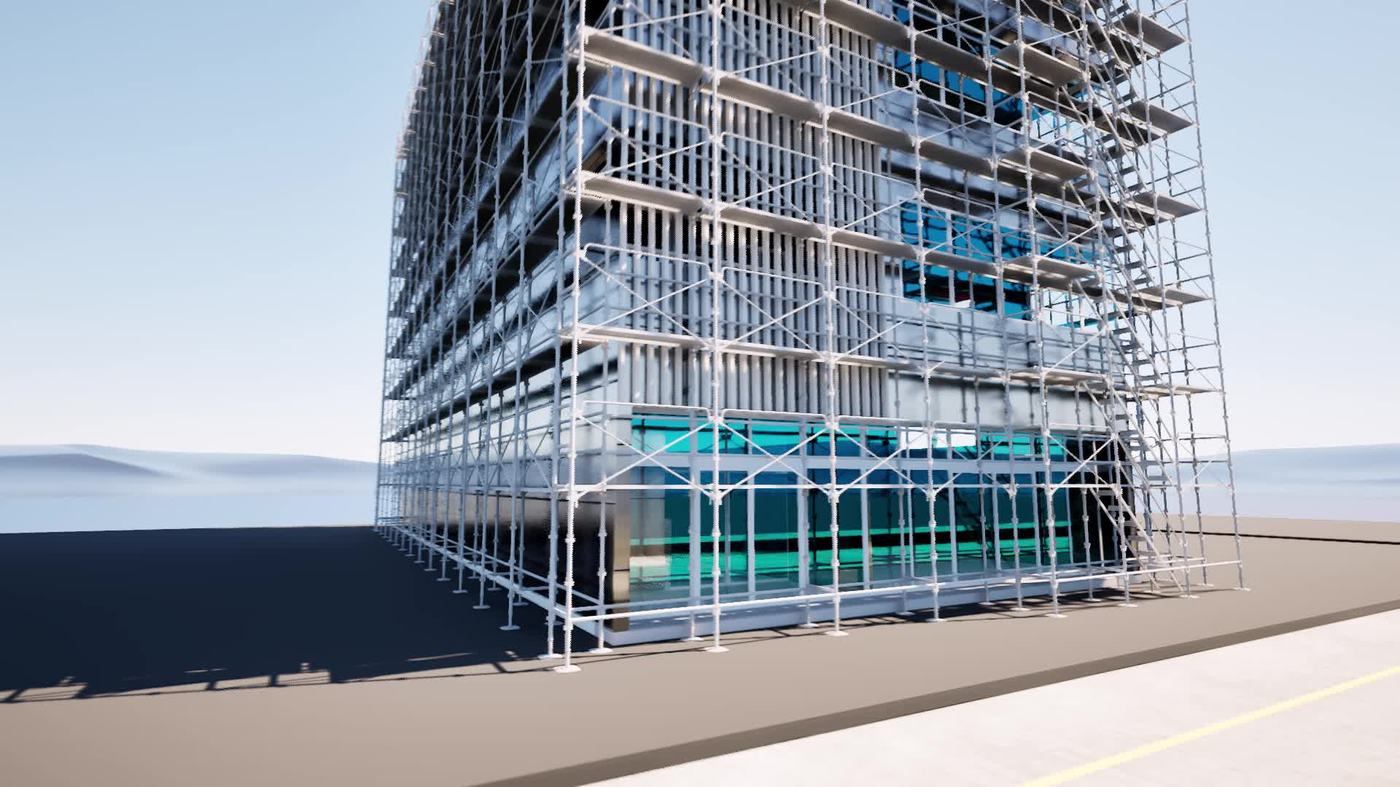
From drawing to 3D model to the finished site. Design intent takes visible form, making our technical ability and site understanding easy to grasp.
Teams in Japan and Vietnam work together across scaffolding planning, CAD drawings and 3D technology.
Support for scaffolding plans matched to site conditions, from external scaffolds to shoring.
Plans, elevations, details and revisions, all aimed at drawings that are easy to read and easy to build from.
Sharing plans and checking intent in 3D, communicating beyond what a drawing can show.
| Method | Team | Drawings produced |
|---|---|---|
| Frame scaffoldingFrame scaffolding | N1 and N2 | Building protection drawings, elevations, sections, material schedules |
| Steel erectionSteel erection | N3 | Steel erection assembly drawings, beam and column zones, access equipment |
| Quick DeckQuick Deck | N3 | Suspended scaffolds for bridges and plants, including support calculations |
| Multi-Angle methodMulti-Angle method | N3 | Scaffolding on sloping ground, material platforms, drilling platforms |
※ Team N4 handles 3D models and BIM/CIM.
Every step defines who checks what. It is how we keep quality from depending on chance.
Japan sends the source drawings, site conditions and deadline.
The department head rates the difficulty and assigns the right team.
The assigned engineer produces the drawings, support calculations and material schedule.
The team leader reviews every drawing before it is sent.
Finished drawings reach Japan on the agreed date.
Time taken, difficulty and number of corrections are recorded for every drawing and feed the monthly capability review.
Zoom and pan drawings without CAD software. Switch between the layout PDF and 2D previews generated from DXF.
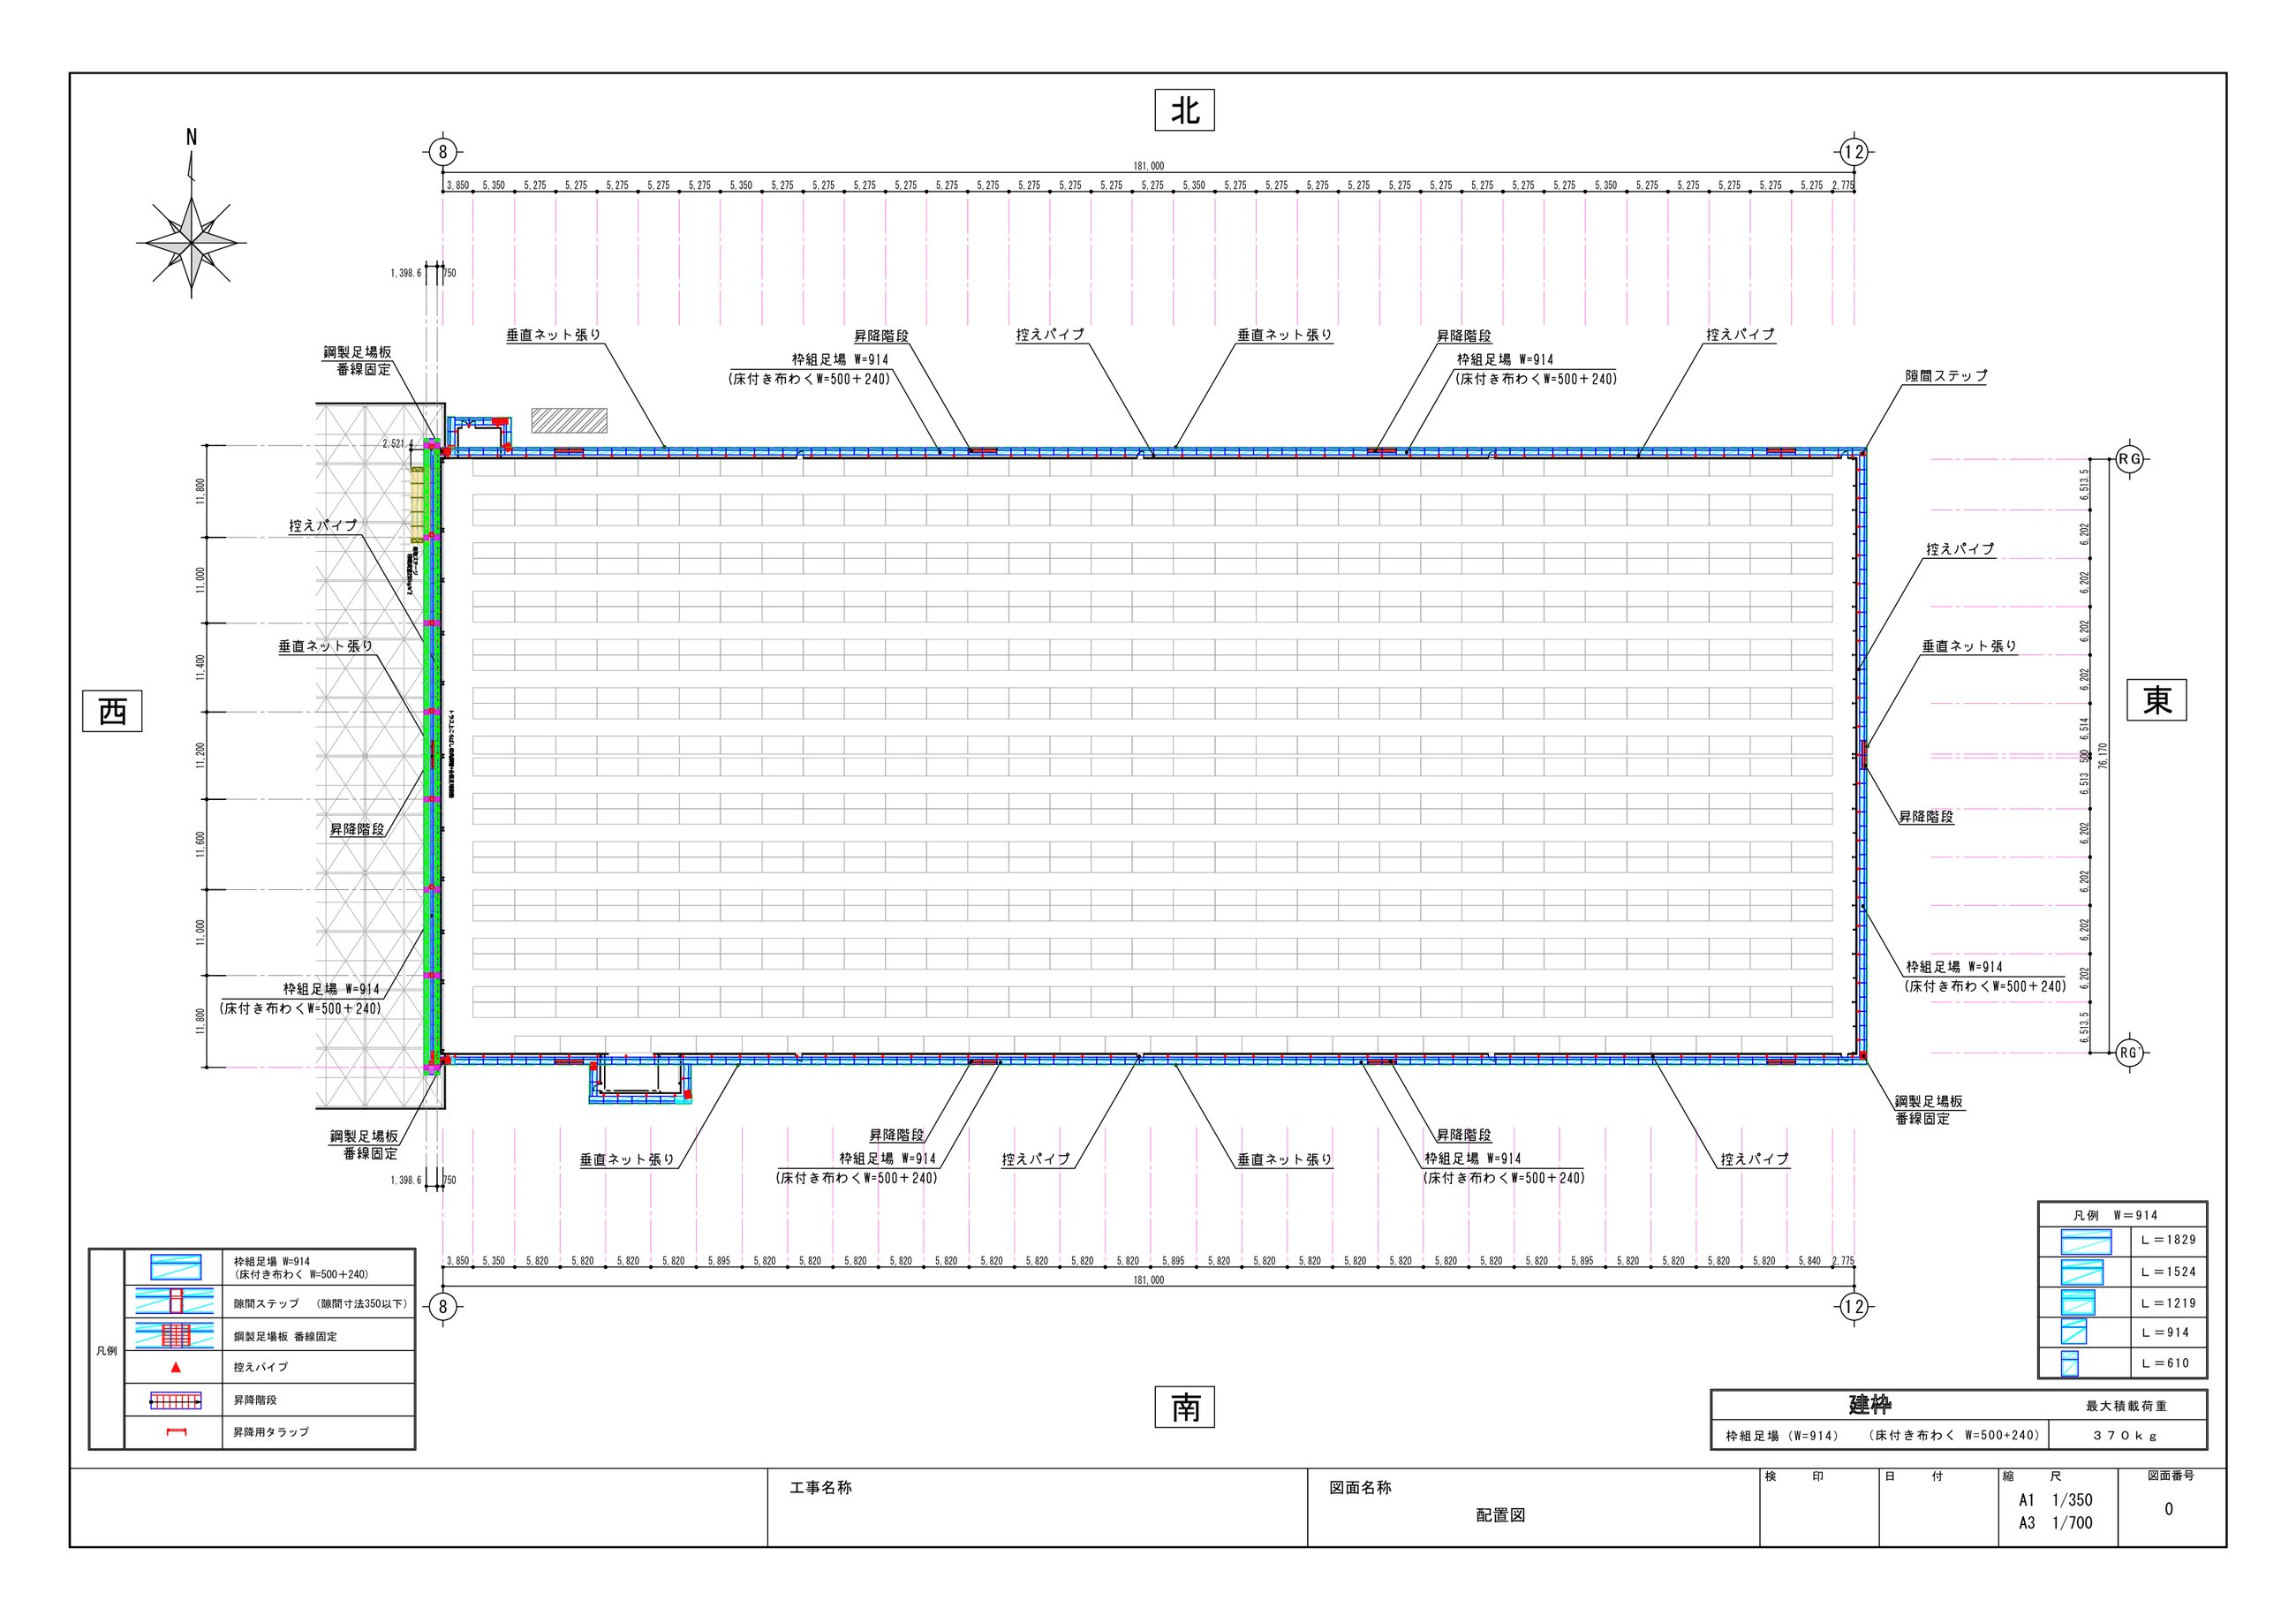
Play the supplied MP4 3D model video in your browser. Model images from the PDF can also be enlarged for comparison.
Click to enlarge. The four images on the right are stills exported from the PDF, not a freely rotatable model viewer.
The trial link lets you explore the 3D space inside this page. An internet connection is required.
Once Matterport loads, you can move around in this area.
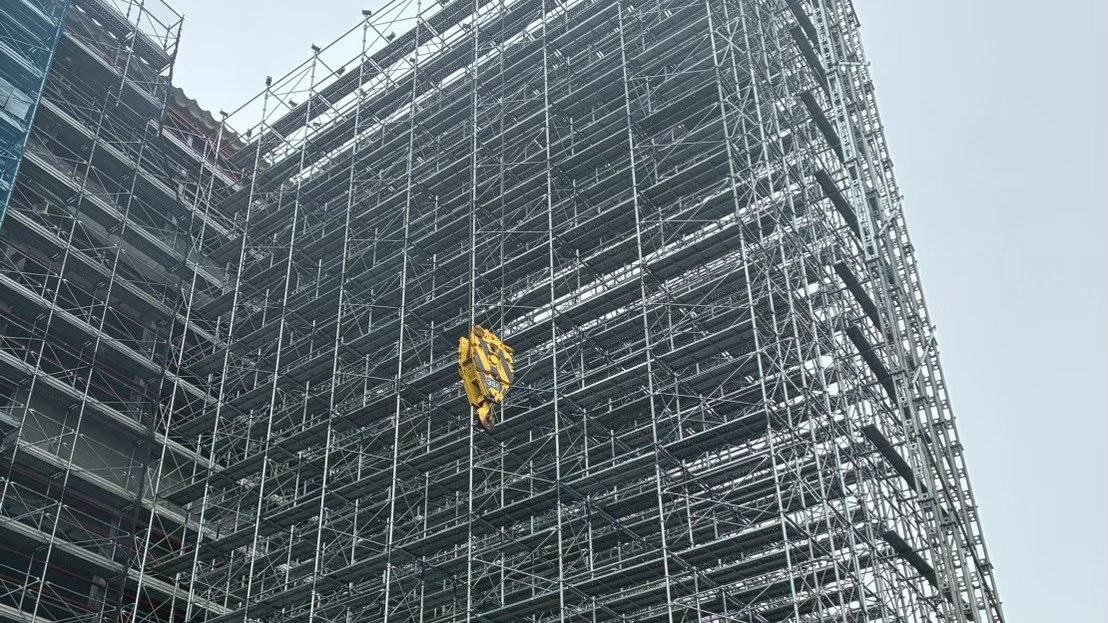
Project photographs taken in Japan, showing the scale of the work and how details are resolved.
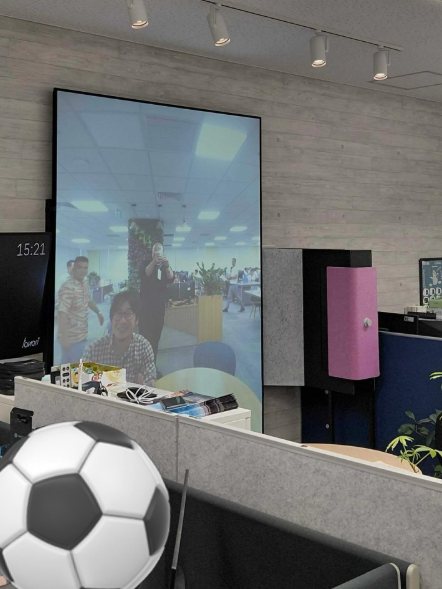
An always-on link between Japan and Vietnam. Two offices far apart, yet daily discussion and drawing checks move without friction.
Visit the Japan head office site ↗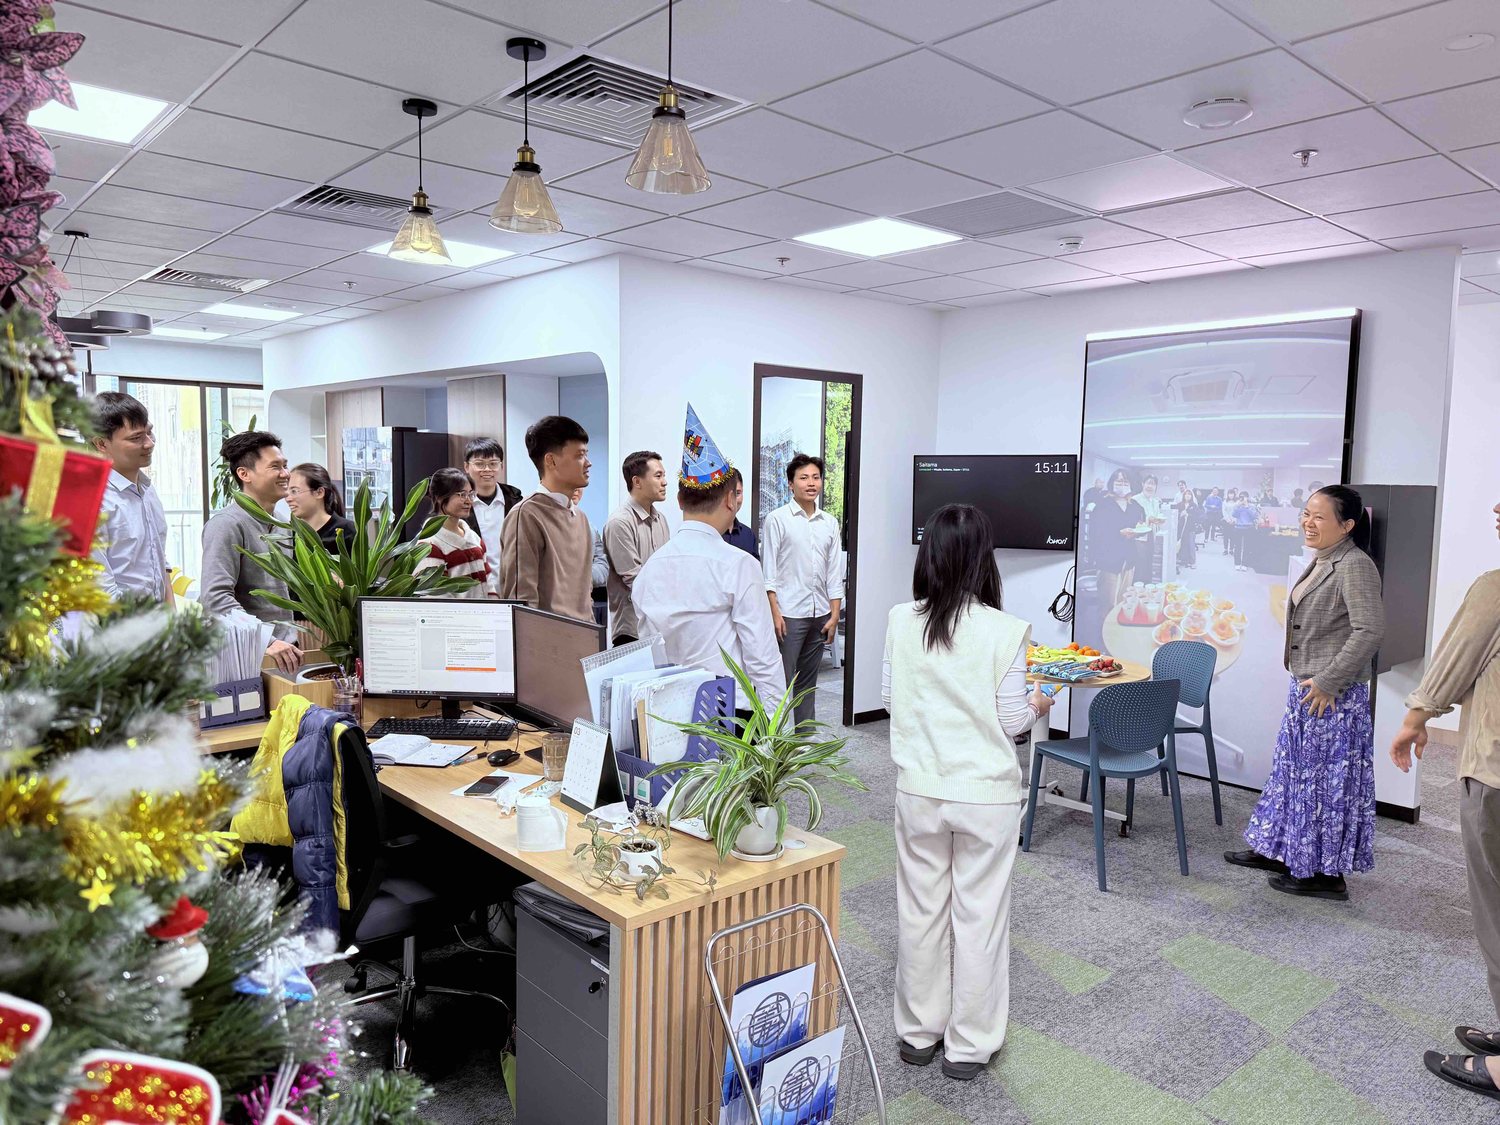
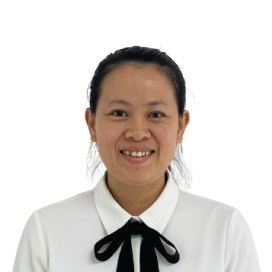

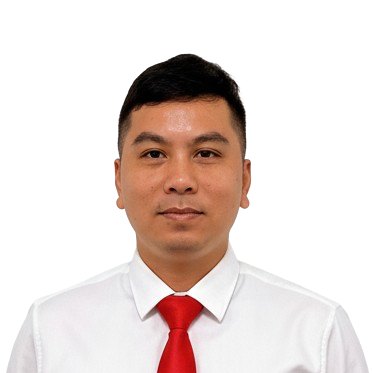
| Team | Scope |
|---|---|
| N1 and N2 | Frame scaffolding |
| N3 | Steel erection, Quick Deck, Multi-Angle method |
| N4 | 3D models and BIM/CIM |
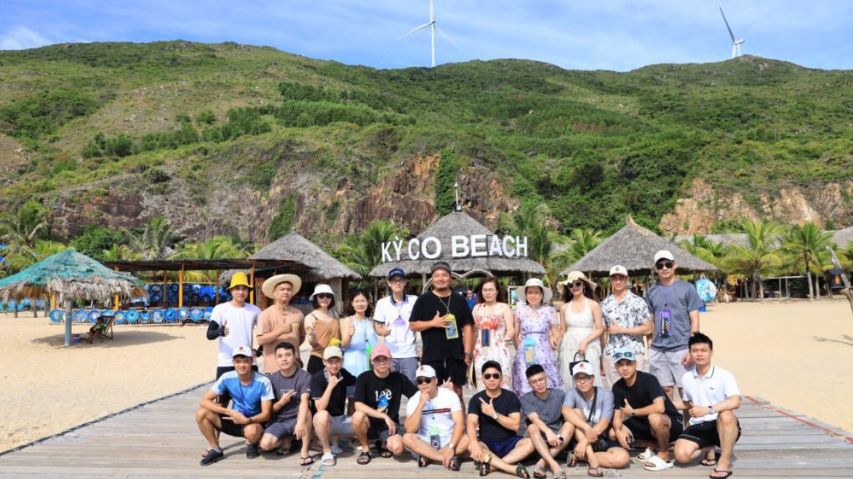
From long-term training in Japan to exchange between colleagues, we share not only technique but the connections between people.
We will introduce the measures that support growth and a good working life, including the capability review system now being developed.
 01Skills and career path
We are developing a skills map that deepens CAD and scaffolding knowledge and supports long-term growth.
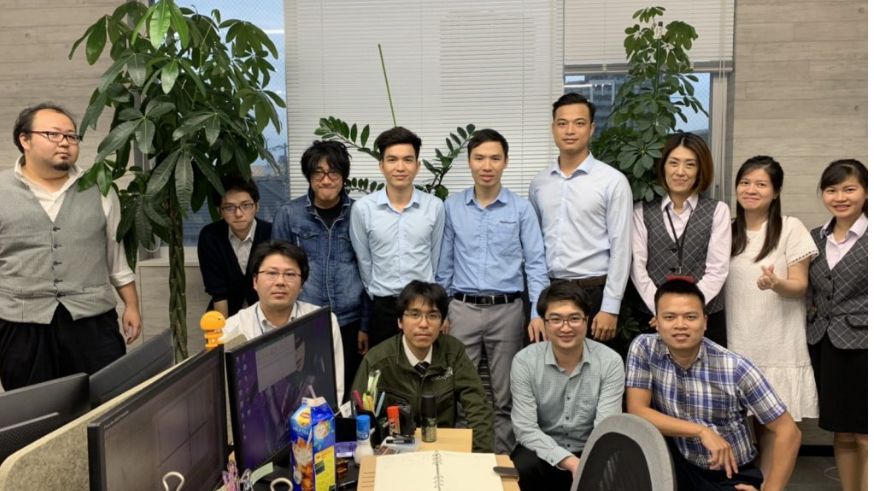 02Training and exchange with Japan
Training and cultural exchange in Japan, raising both technical ability and teamwork.
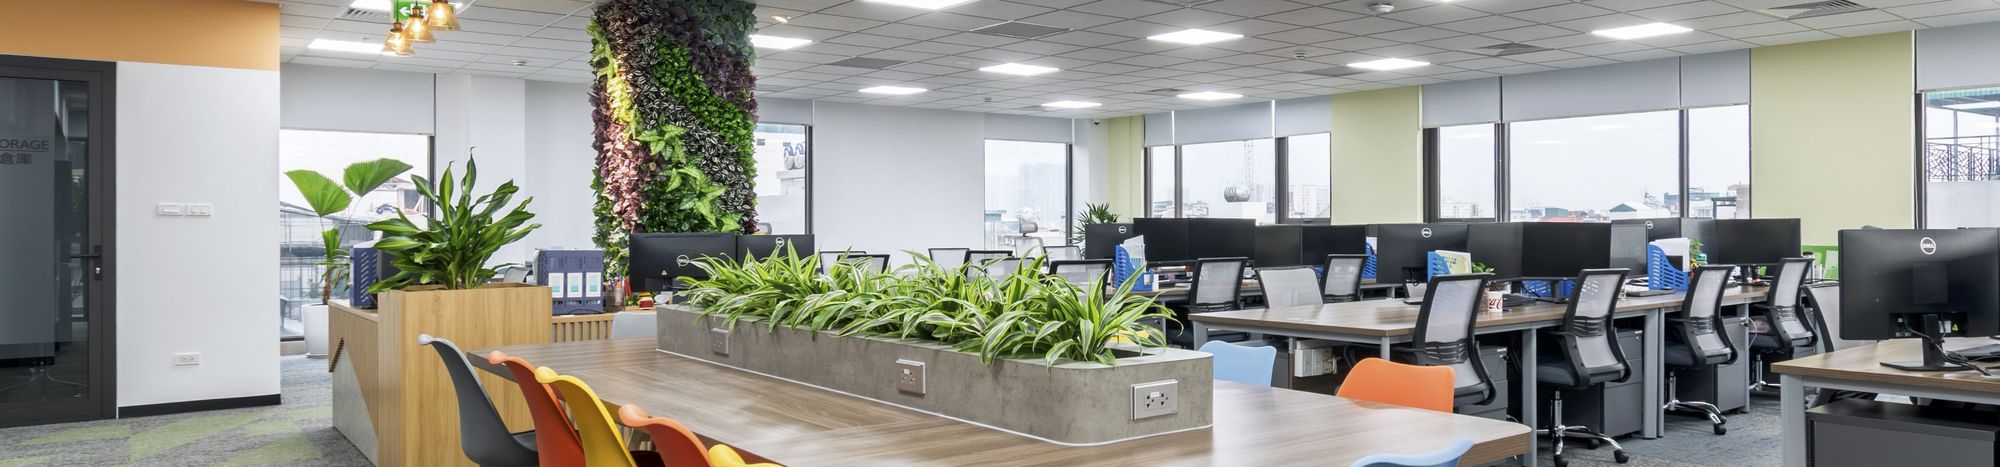
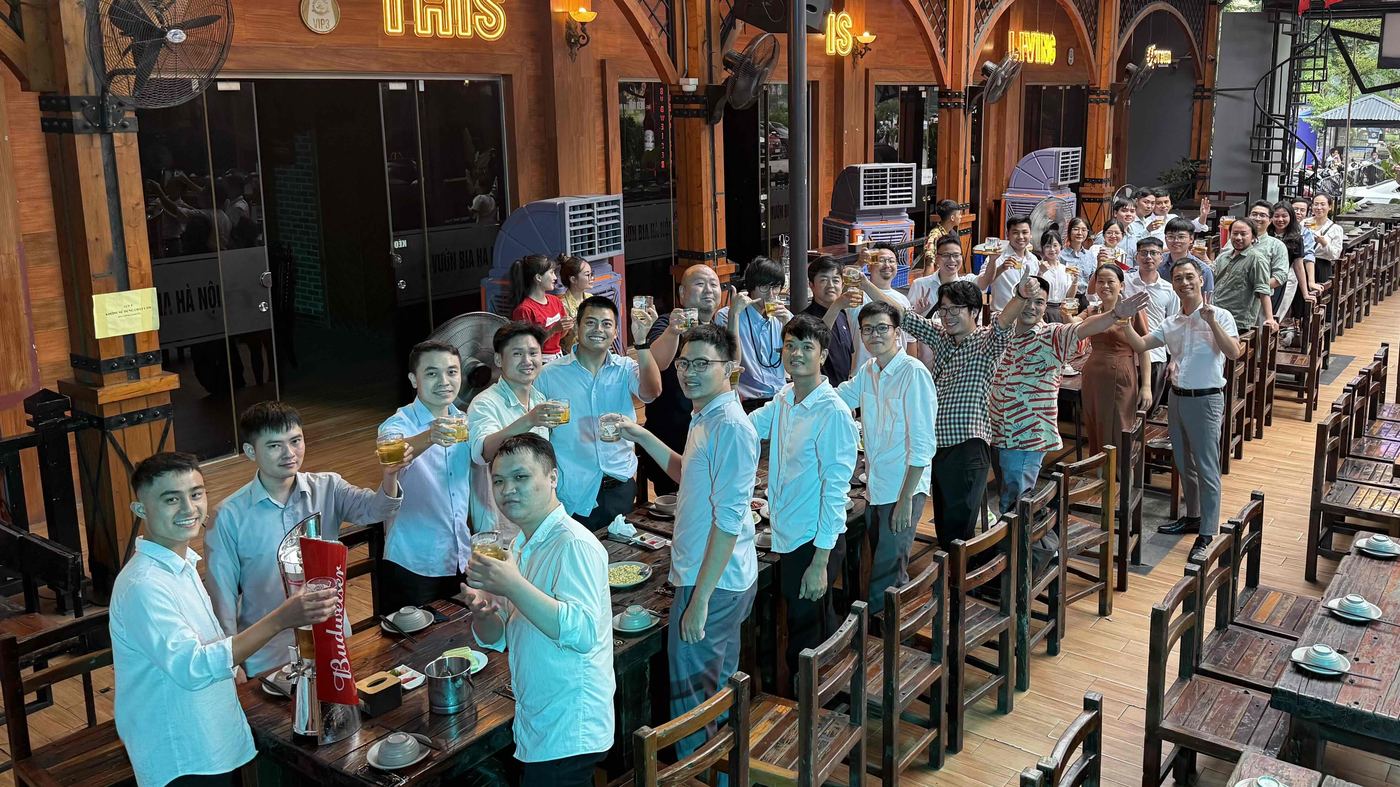 03Benefits and working environment
We are reviewing benefits and improving the working environment. Final terms will be stated in the job posting.
The roles below are examples used to check the layout of the careers page. They do not represent current openings or terms of employment.
Expected work includes construction drawings for Japan, scaffolding plans, and CAD drafting and revision.
An example role covering 3D modelling, CAD design support and visualisation of technical information.
This will go live once the roles, eligibility and contact point are approved. This draft page cannot send personal data.
Understand structural basics and each scaffolding method, and complete basic exercises.
Set out scaffolding for complex conditions and resolve clashes.
Take responsibility for two to three methods.
Produce large-scale drawings and complex detailing.
Handle the unexpected alone and manage your own progress.
This will be updated to match the official hiring terms at release.
It depends on the role and grade. Experience requirements will be stated in the official posting.
It depends on the work. Language requirements are defined per role.
We have a record of training and exchange in Japan. Eligibility, timing and conditions will be confirmed by the Vietnam office.
When the official careers page goes live it will state where to apply and how personal data is handled. This draft page does not accept applications.
Start by getting to know our work and our team.
Career and business enquiries both reach us at the same address.
Training and cultural exchange with Japan, CAD design work and open positions are all introduced on this page.